
BEDS3
BATHS2 full 1 partial
SQUARE FEET2,642
MLS#2638001
STATUSActive
PROPERTY TYPEResidential -
SUBDIVISIONLitchfield
SCHOOLJenks - Sch Dist
Property Description
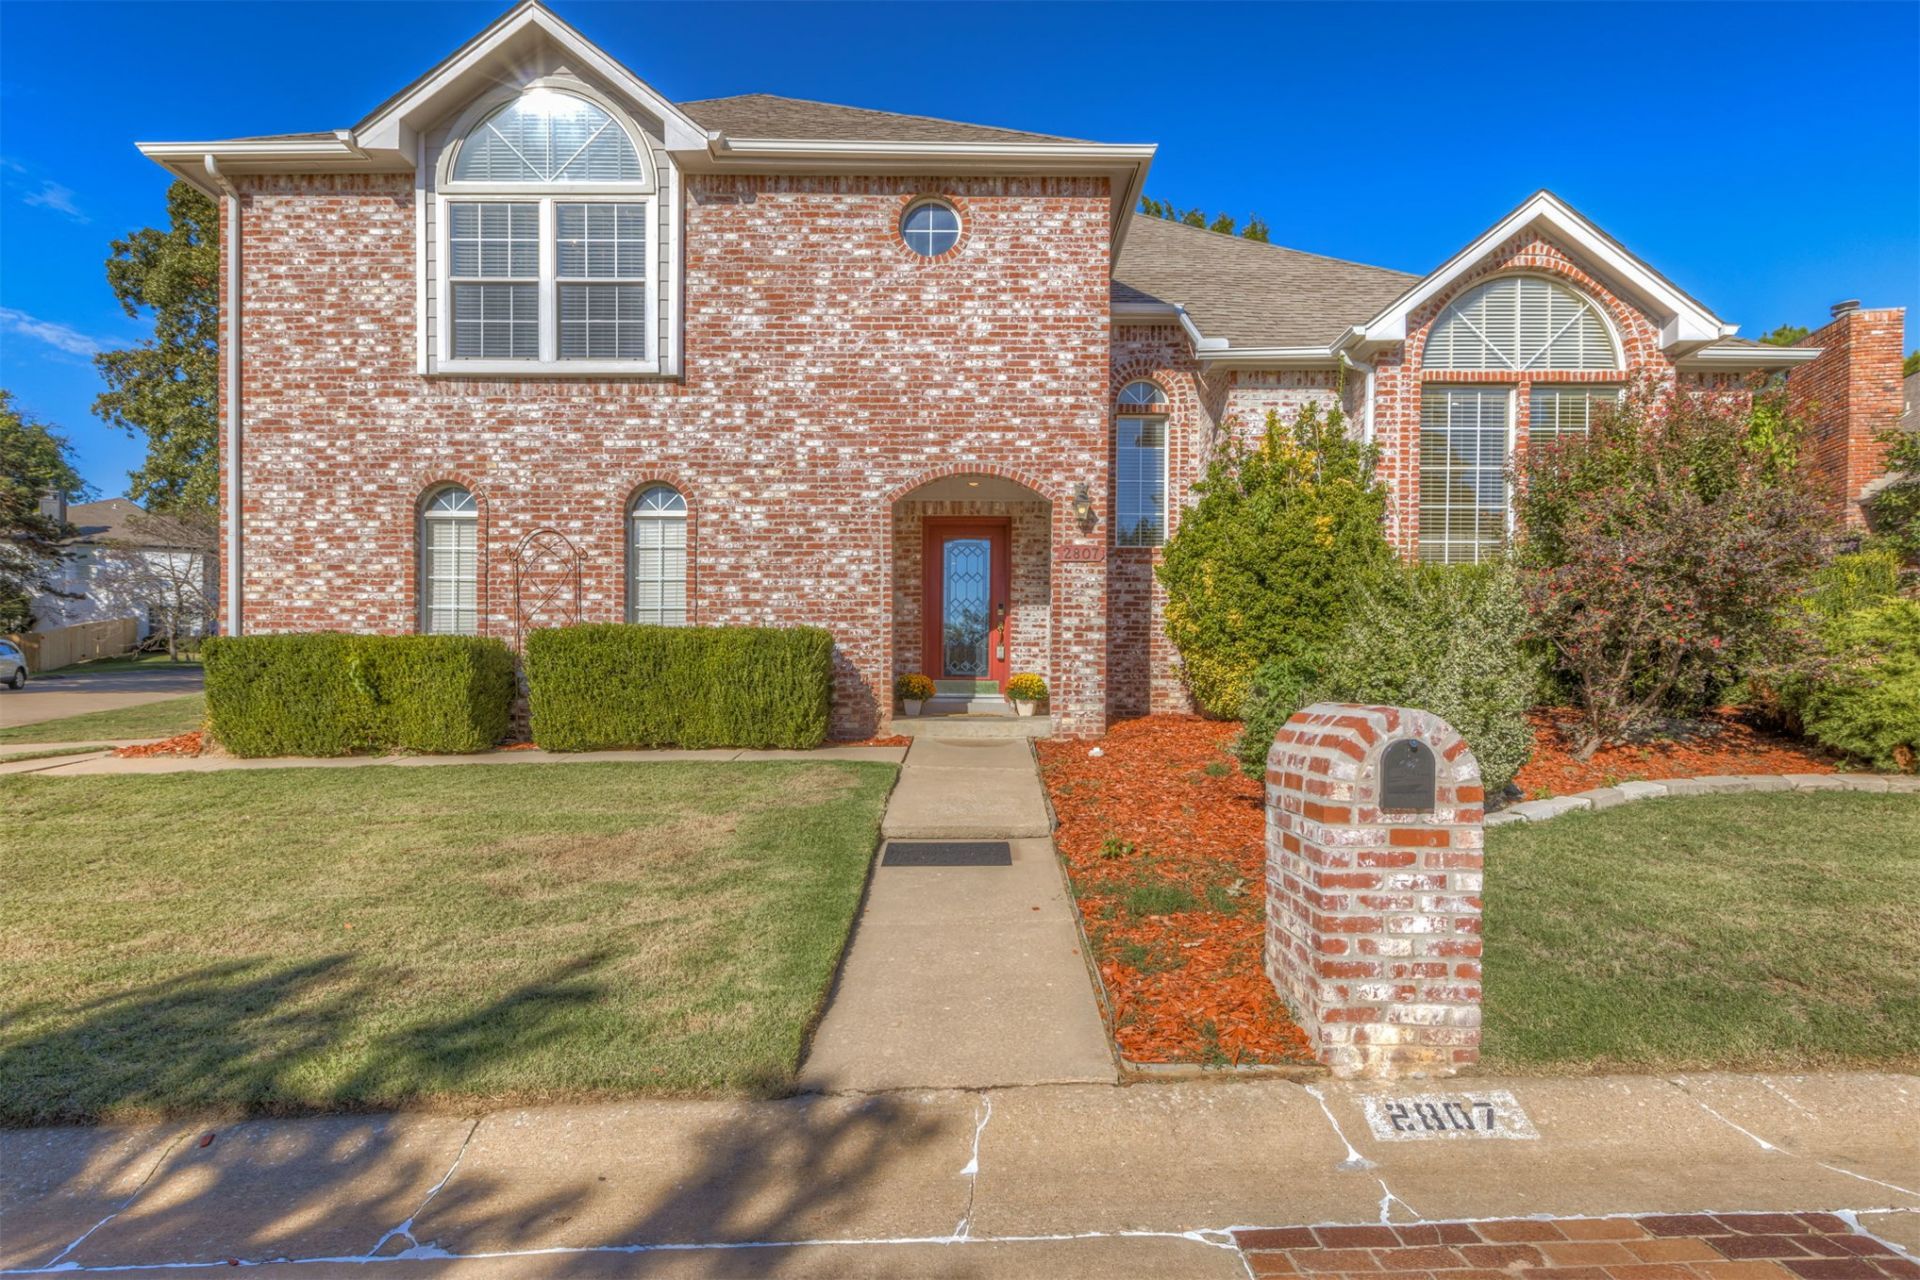
Gorgeous split level brick home on a corner lot with side entry garage. Located in sought after jenks school district. Enter on Lower level where you have a large second living area with a beautiful brick fireplace & powder room. Middle level boost large open living with huge windows and amazing Natural light. Formal dining with view of the patio and kitchen with granite countertops, eating area and access to back yard. Top floor has exceptionally large & open primary suite with vaulted ceilings and beautiful, large window. The primary en suite, has a walk in closet as well as double sinks, & a soaker tub. 2 additional spacious bedrooms, laundry room and hall bath. The Beautiful back yard with mature trees and landscaping also includes a deck with pergola, Underground 15 person storm shelter. Newer HVAC (2023) This home is located near Oral Roberts university, Riverside walking trails, Jenks Riverwalk, Jenks Main Street, Tulsa Outlet mall & all that tulsa hills shopping & dining has to offer.
Property Features
Property Type: Residential -
Basement: None, Crawl Space
Cooling: Central Air,2 Units
Fireplaces: 1
Garage: 2 car attached
Heating: Central, Gas, Multiple Heating Units
Lot Size: 0.17 Acres
Roof Type: Asphalt, Fiberglass
Stories: 2.0
Taxes: $4,839
Year Built: 1992
Amenities
Granite Counters
High Ceilings
Cable TV
Vaulted Ceiling(s)
Ceiling Fan(s)
Electric Oven Connection
Electric Range Connection
Concrete Driveway
Irrigation Sprinklers
Landscaping
Rain Gutters
Feature Descriptions
Appliances: Built-In Oven, Cooktop, Dishwasher, Disposal, Gas Water Heater, Microwave, Oven, Range, Refrigerator, Trash Compactor
Association Amenities: None
Community Features: Gutter(s), Sidewalks
Exterior: Brick, Wood Frame
Fencing: Full, Other, Privacy
Fireplace: Glass Doors, Gas Log, Wood Burning
Flooring: Carpet, Hardwood, Tile
HOA Fee: 450/ Annually
HOA Y/N: Yes
Laundry: Washer Hookup, Electric Dryer Hookup, Gas Dryer Hookup
Lot: Corner Lot, Mature Trees
Parcel#: 71321-83-17-06530
Parking: Attached, Garage, Garage Faces Side, Shelves, Storage
Parking Notes: Attached, Garage, Garage Faces Side, Shelves, Storage
Patio/Porch: Covered, Patio, Porch
Security: Storm Shelter, Security System Owned, Smoke Detector(s)
Sewer: Public Sewer
Utilities: Cable Available, Electricity Available, Natural Gas Available, Phone Available, Water Available
Water: Public
Window: Vinyl, Insulated Windows
Local Schools
High School: Jenks
Elementary School: East
School District: Jenks - Sch Dist
Listed By / Shown By
Listed By
Agency Name: Keller Williams Advantage
Shown By
Agent Name: Chang Xiong
Agent Phone:
Agency Title: Solid Rock Realtors

Estimate Your Payment
Estimated Payment
$ 1,259.08 per month $756.67 Principal & Interest $403.25 Property Tax $99.16 Homeowner's Insurance
2807 E 83rd Street | MLS# 2638001
This home located at 2807 E 83rd Street , Tulsa, OK 74137 is currently listed for sale with an asking price of $339,990. This property was built in 1992 and has 3 bedrooms and 2 full and 1 partial baths with 2642 sq. ft. E 83rd Street is located in the Litchfield subdivision within the Jenks - Sch Dist school district. Search Litchfield real estate on chang.solidrockrealtors.com today.