
BEDS3
BATHS1 full
SQUARE FEET1,280
MLS#2638428
STATUSActive
PROPERTY TYPEResidential -
SUBDIVISIONBrooks Terrace addn
SCHOOLBixby - Sch Dist
Property Description
Property Features
Property Type: Residential -
Basement: None, Crawl Space
Cooling: Central Air
Garage: 2
Heating: Central, Gas
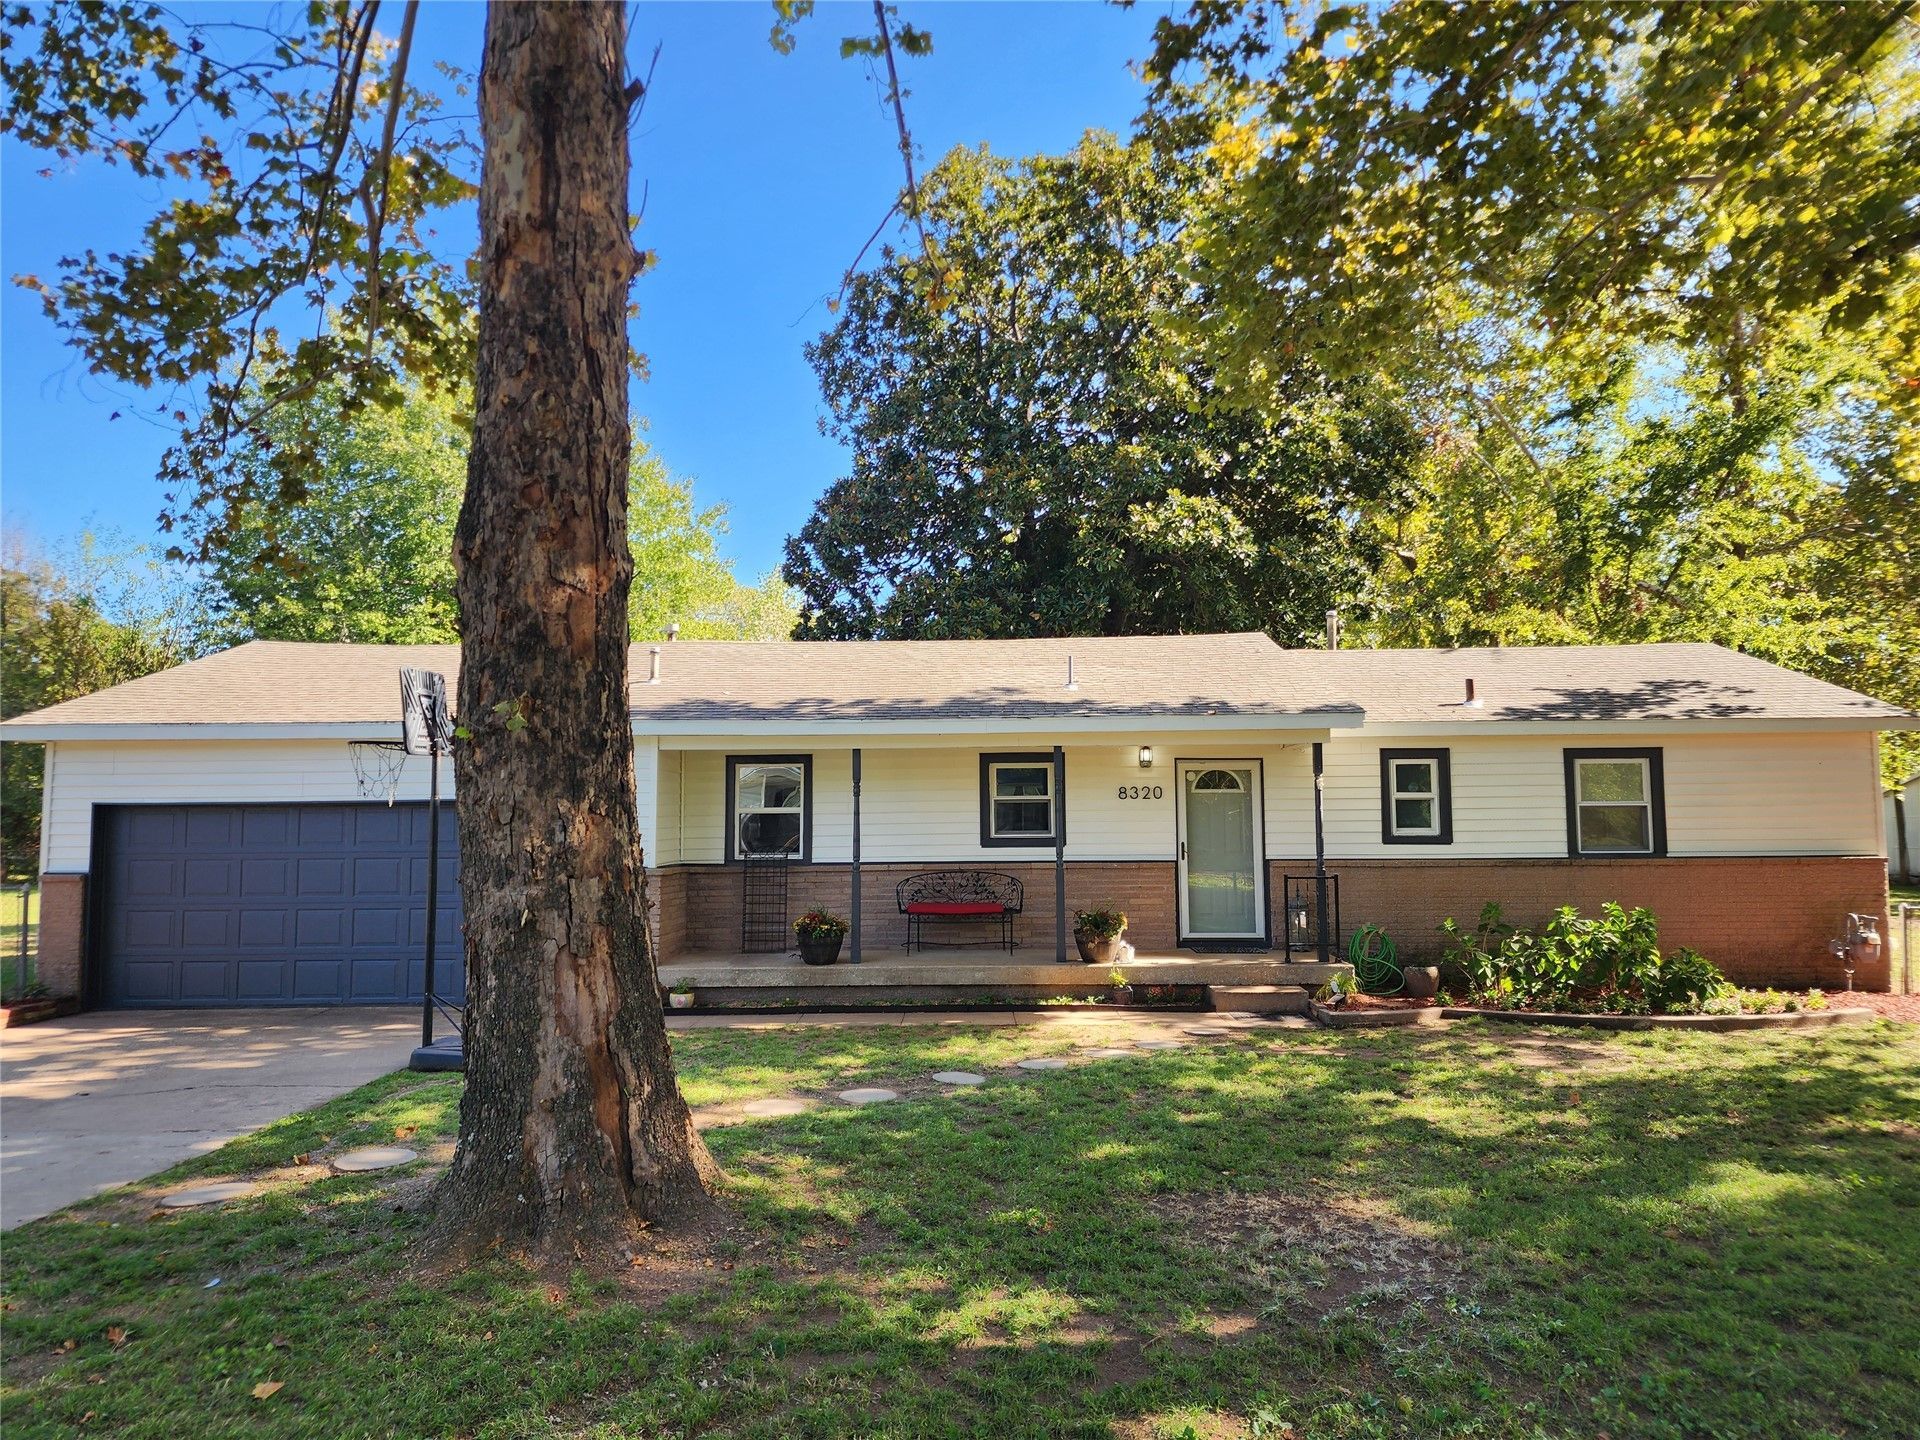
Home Style: Ranch
Lot Size: 0.69 Acres
Roof Type: Asphalt, Fiberglass
Stories: 1.0
Taxes: $2,444
Year Built: 1961
Amenities
Laminate Counters
Cable TV
Ceiling Fan(s)
Programmable Thermostat
Concrete Driveway
None
Feature Descriptions
Appliances: Built-In Oven, Cooktop, Disposal, Gas Water Heater, Oven, Range
Exterior: Vinyl Siding, Wood Frame
Fencing: Chain Link, Full, Privacy
Flooring: Tile, Vinyl
HOA Y/N: No
Lot: Mature Trees
Parcel#: 57625-73-25-00130
Parking: Shelves, Storage
Parking Notes: Shelves, Storage
Patio/Porch: Other
Security: No Safety Shelter
Sewer: Public Sewer
Utilities: Electricity Available, Phone Available, Water Available
Water: Public
Window: Vinyl
Local Schools
High School: Bixby
Elementary School: Central
School District: Bixby - Sch Dist
Listed By / Shown By
Listed By
Agency Name: Chinowth & Cohen
Shown By
Agent Name: Chang Xiong
Agent Phone: (918) 341-7625
Agency Title: Solid Rock Realtors

Estimate Your Payment
Estimated Payment
$ 770.04 per month $500.75 Principal & Interest $203.67 Property Tax $65.63 Homeowner's Insurance
8320 E 169th Street | MLS# 2638428
This home located at 8320 E 169th Street , Bixby, OK 74008 is currently listed for sale with an asking price of $225,000. This property was built in 1961 and has 3 bedrooms and 1 full baths with 1280 sq. ft. E 169th Street is located in the Brooks Terrace addn subdivision within the Bixby - Sch Dist school district. Search Brooks Terrace Addn real estate on chang.solidrockrealtors.com today.